Step 1 — On-Site Measurement
We visit the site to measure height, width, depth, and access conditions.
Step 2 — Requirements Review
Usage needs, materials, railings, stairs, and site limits are confirmed.
Step 3 — Structural Planning
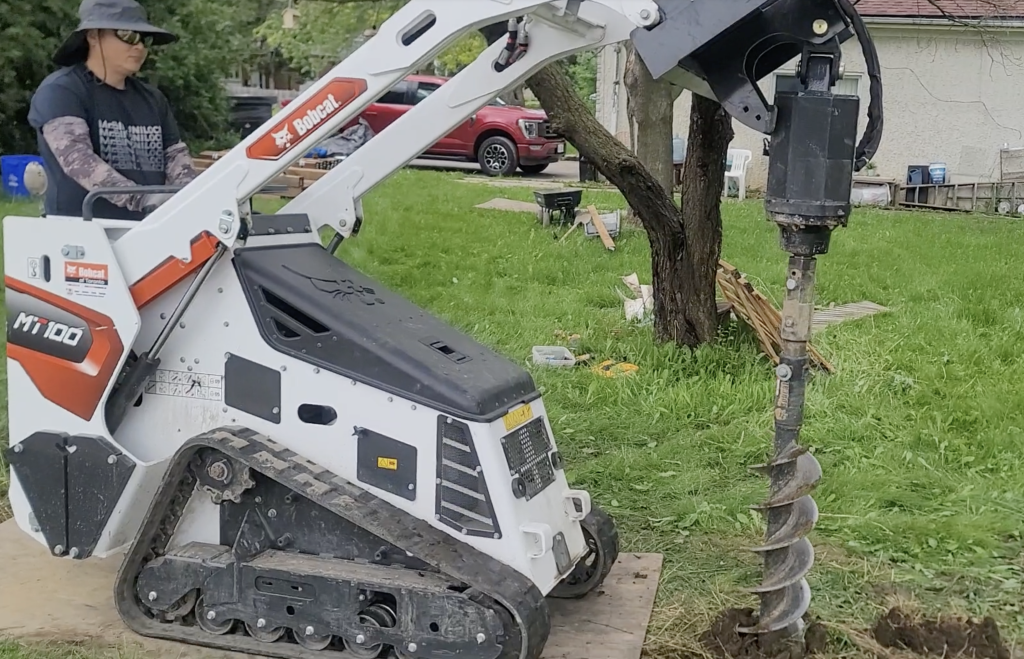
Footing depth, framing layout, and load requirements are defined.
Step 4 — Quote & Build
A clear quote is prepared, then construction follows the approved plan. Attractive Heading
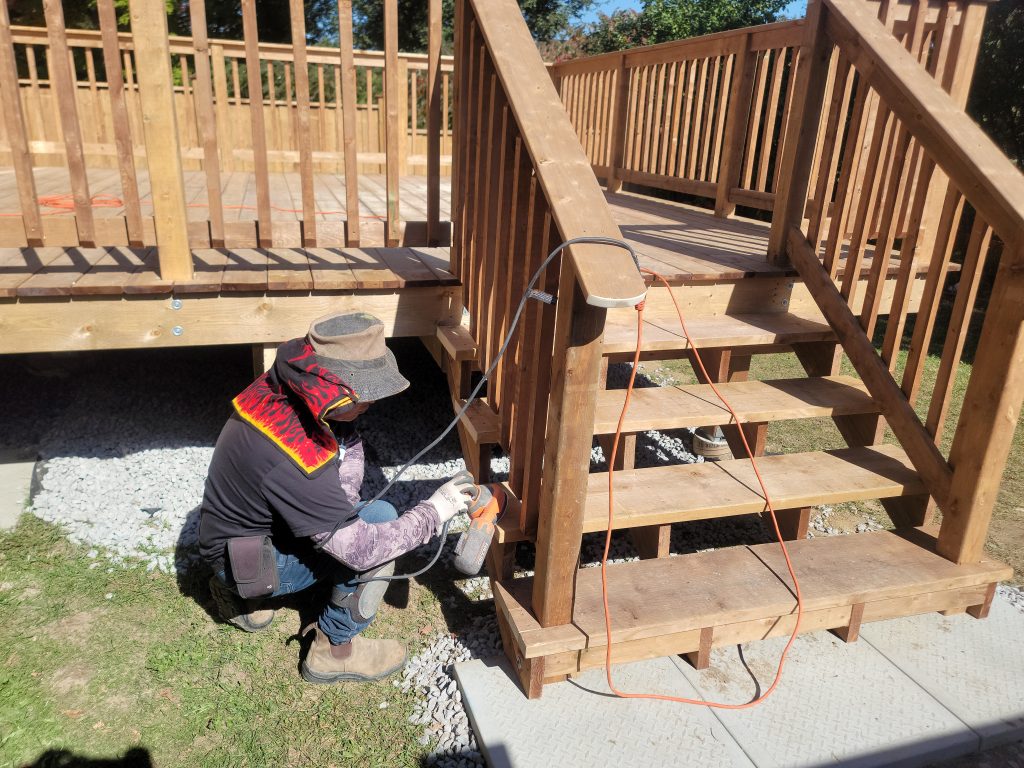
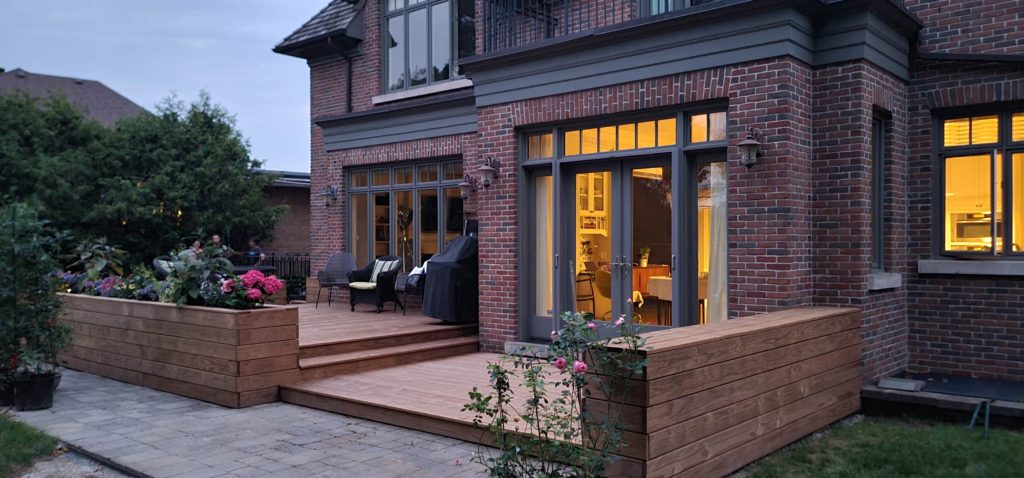
Completed wooden deck projects for design inspiration and reference
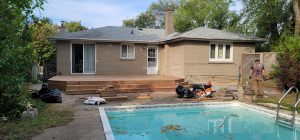
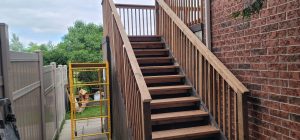
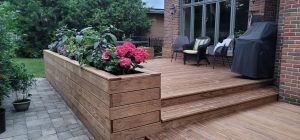
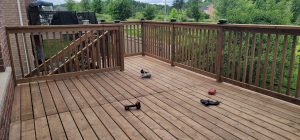
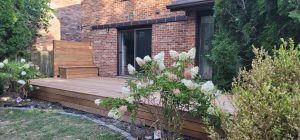
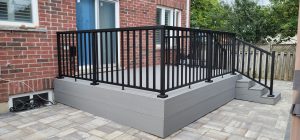
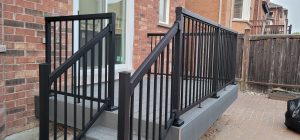
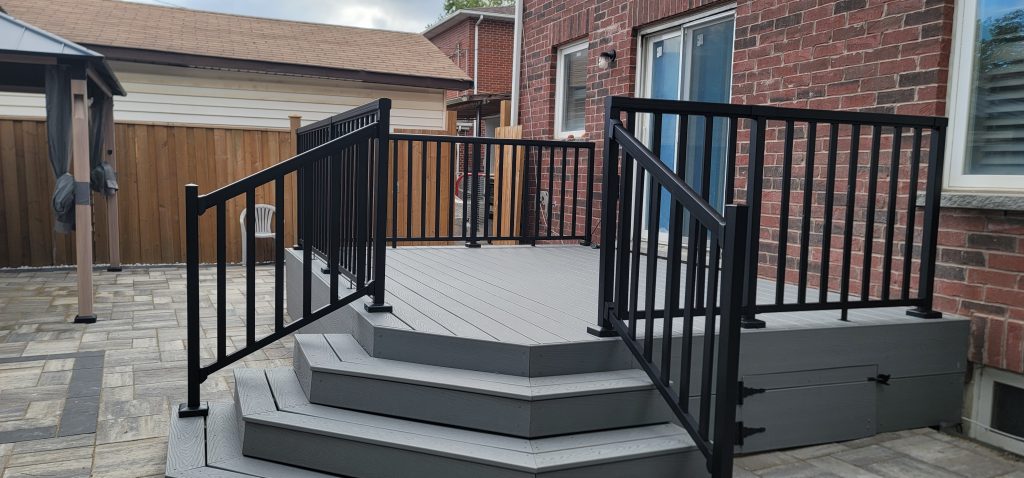
Composite decks with aluminum railings for long-lasting beauty and durability