
A selection of our completed outdoor living and landscape projects across the GTA
Case 01 – Two-Level Deck Design for a Low Entry Condition
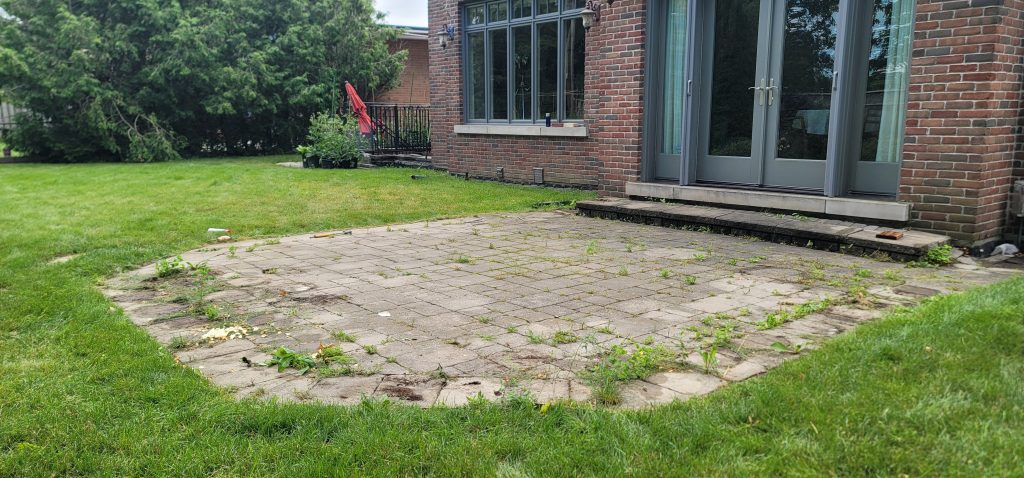
Before – Limited step-out height
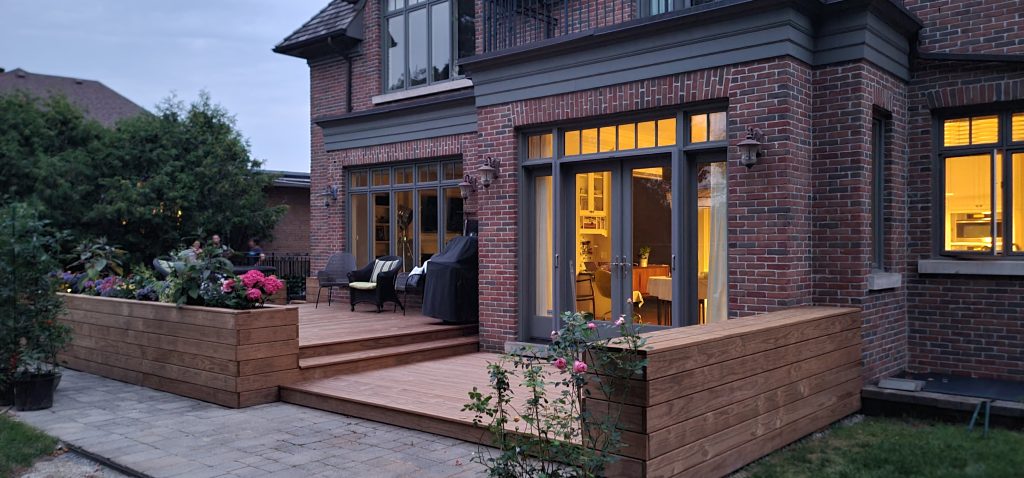
After – Two-level deck with integrated planters
The Challenge
- Low entry height (under ~10″) required a low first landing
- The deck needed structure and depth without forcing height at the doorway
- Raised planters and a secondary level were used to align with window elevation
The Solution
A two-level deck system was introduced to respond to the low entry condition.
A two-level deck system was introduced to respond to the low entry condition.
A two-level deck system was introduced to respond to the low entry condition.
first level remains close to grade for a smooth, natural step-out, while the secondary level and raised planters add structure, depth, and visual balance—without increasing the height at the doorway.
The Result
The final design improves usability, visual proportion, and outdoor flow—creating a comfortable transition from interior to exterior while maximizing usable deck space.
Case 02 – Front Entry Upgrade & Front Landing Elevation
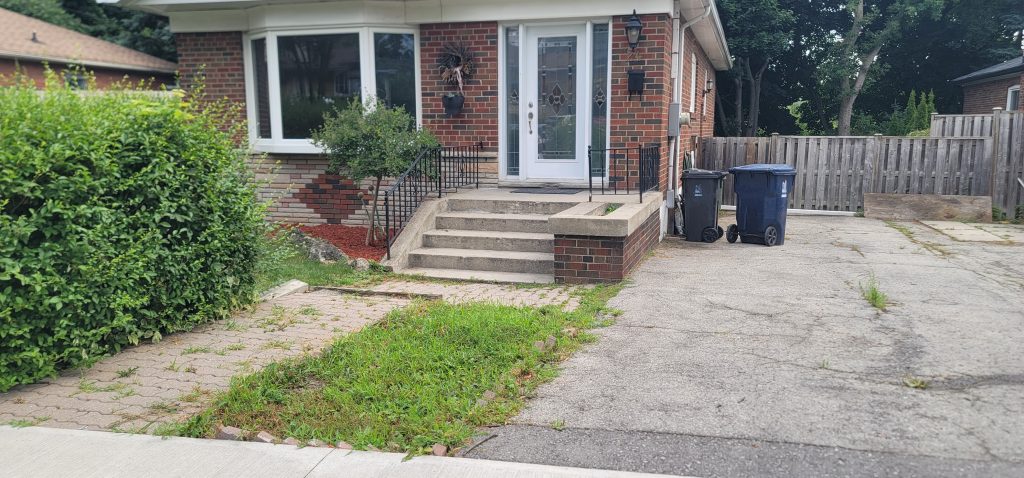
Before
A sunken interlock area and an outdated steel railing reduced both safety and curb appeal.
An old walkway aligned directly with the front door created an awkward and exposed entry experience.
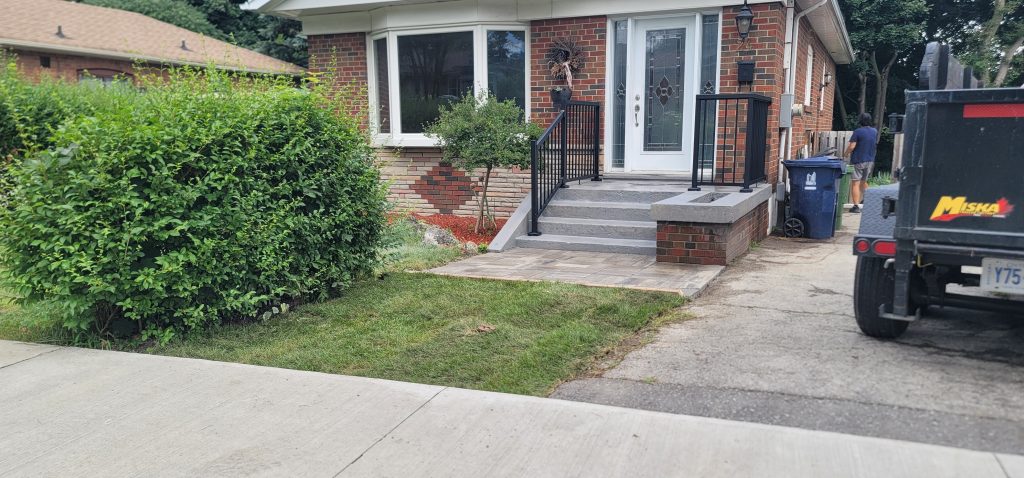
After
Refreshed concrete steps with a decorative concrete coating, upgraded aluminum railing,
and a raised interlock landing that improves both elevation and visual balance.
The front walkway was removed and replaced with lawn to restore a more private and welcoming approach.
The Challenge
- Existing concrete steps showed wear and lacked visual appeal
- Outdated steel railing reduced the overall quality of the entrance
- Sunken interlock landing sat flush with the last step, creating poor proportions
- A direct walkway aligned with the front door negatively affected privacy and flow
The Solution
• Repaired and refinished the existing concrete steps with a decorative coating
• Replaced the steel railing with a clean, modern aluminum railing system
• Rebuilt the interlock landing at a higher elevation for improved proportion and usability
• Removed the front walkway and restored lawn to soften the approach and improve curb appeal
The Result
With a relatively modest investment, the entry was transformed both visually and functionally.
The improved proportions, materials, and layout significantly enhanced first impressions.
During the subsequent home sale, the property achieved a final price meaningfully higher than originally expected, reinforcing the value of thoughtful entry design.
While Case 02 focused on refining an existing entry condition, the following project addressed a more fundamental elevation challenge.
Case 03 – Retaining Wall Reconstruction & Driveway Expansion
In many older Toronto neighborhoods, semi-detached homes commonly feature narrow front driveways combined with elevated soil conditions along one side of the property. This is typically caused by walk-out basement configurations, where the house steps down toward the rear, creating sustained soil pressure at the driveway edge.
As a result, the retaining wall and driveway construction at the front of these homes become critical structural elements rather than purely cosmetic features.
Before
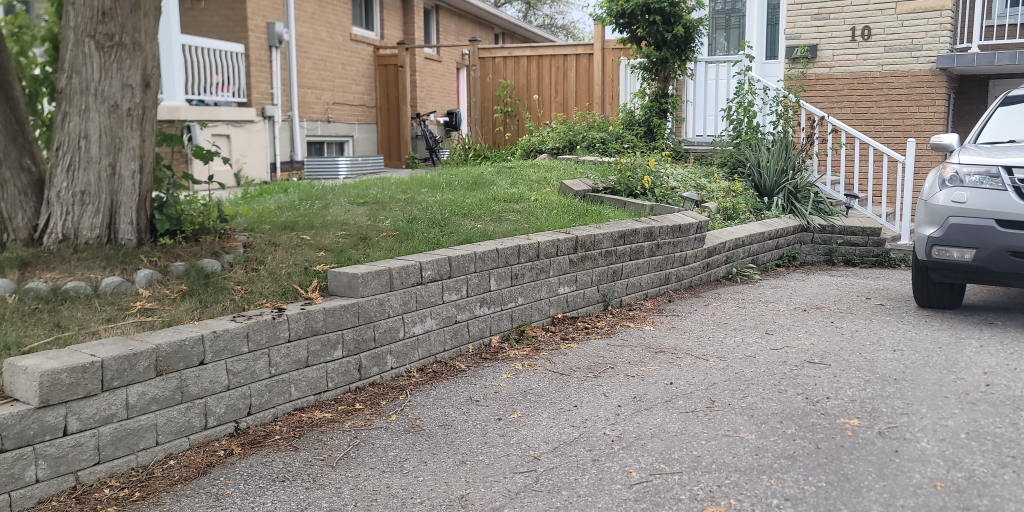
Failed stone retaining wall and narrow single-car driveway
After
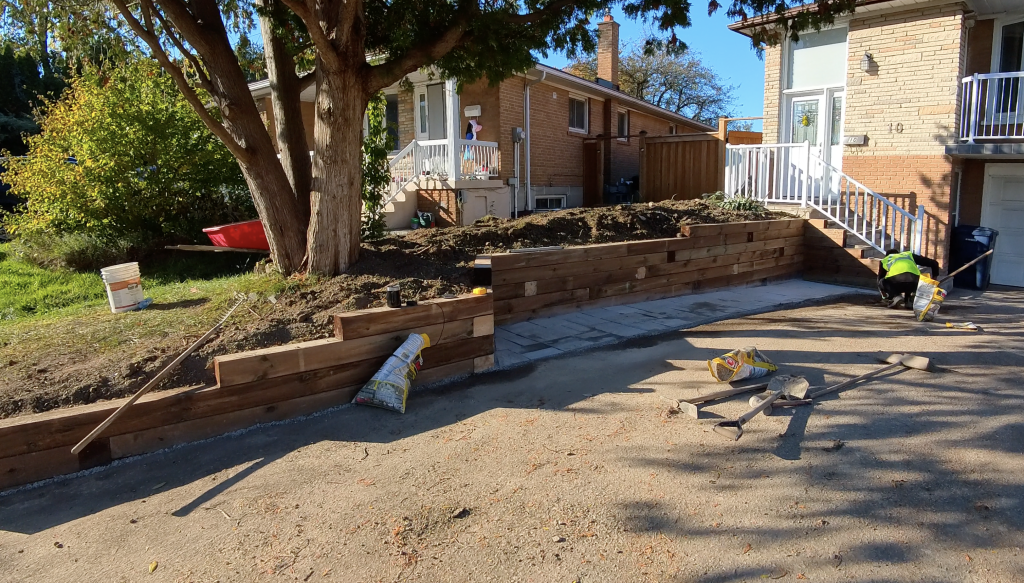
Reconstructed retaining wall with expanded driveway and new interlock edge
The Challenge
- Narrow front driveway limited to single-vehicle use
- Elevated soil conditions caused by walk-out basement configuration
- Failed stone retaining wall unable to manage sustained soil pressure
- Reduced safety and inefficient use of available driveway space
The Solution
• Removed the failed stone retaining wall and prepared the site for reconstruction
• Built a new engineered timber retaining wall designed to manage long-term soil pressure
• Reconfigured the driveway edge as part of the retaining wall rebuild
• Expanded the driveway width to comfortably accommodate two vehicles
• Installed new interlock along the driveway edge to create a clean and durable transition
The Result
This project resolved a common structural issue found in many older Toronto semi-detached homes. By addressing the retaining wall failure first, the homeowner gained long-term stability and improved site safety.
At the same time, the expanded driveway significantly improved daily functionality, allowing for comfortable two-car parking where only a single vehicle was previously possible. This type of upgrade remains one of the most practical and repeatable improvements for similar properties throughout the city.
Case 04 – Expanded and Raised Composite Deck
The original entry deck was narrow in width and low in height, resulting in limited usable space and an uncomfortable step-out from the interior. The existing configuration restricted circulation and reduced practicality at the entry.
Additionally, the open underside of the deck left the area exposed and underutilized, while the original materials required ongoing maintenance.
Before
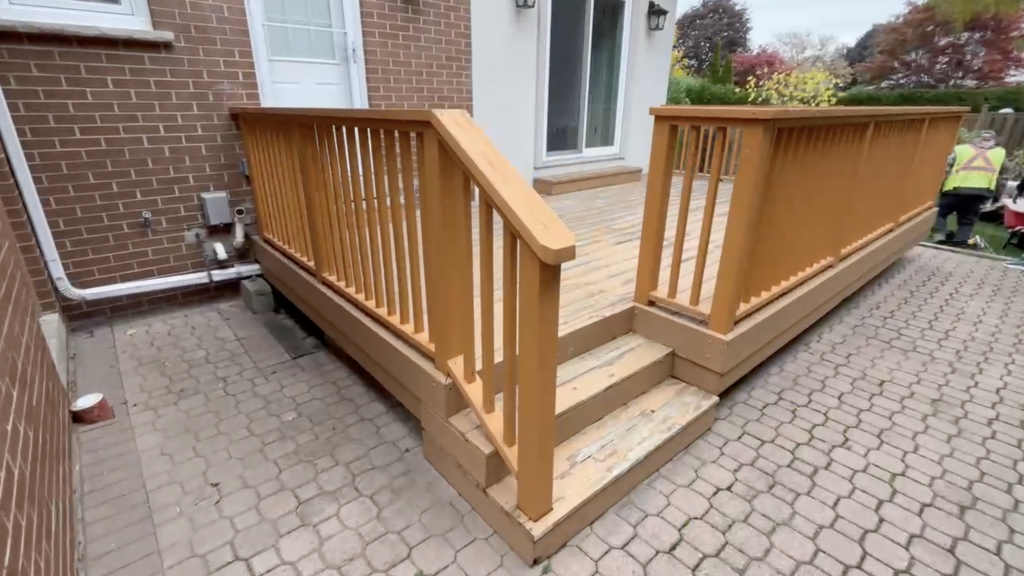
Before – Narrow entry deck with limited usable space
After
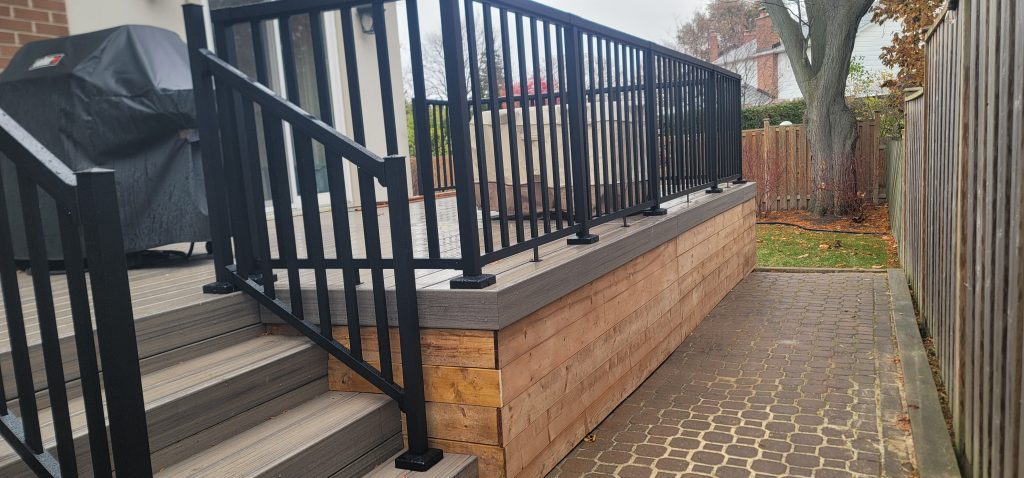
After – Expanded and raised composite entry deck with aluminum railing and enclosed base
The Challenge
- Narrow deck width resulting in limited usable space
- Low step-out height affecting entry comfort
- Open underside with no enclosure or storage use
- Existing materials required regular maintenance
The Solution
• Expanded the deck footprint to increase usable entry space
• Raised the deck height to improve the step-out transition
• Rebuilt the deck using composite decking to reduce long-term maintenance
• Installed aluminum railing for durability and safety
• Enclosed the base of the deck to improve appearance and allow for storage below
The Result
The Result
The expanded and raised deck improved everyday usability by providing a wider and more comfortable entry platform. The adjusted height created a smoother transition between indoor and outdoor spaces.
By using composite decking and aluminum railing, the new deck significantly reduced ongoing maintenance requirements. The enclosed base also added practical storage beneath the deck, improving overall functionality without increasing the footprint of the structure.
Case 05 – Interlock Patio Upgrade At Deck Perimeter
Before
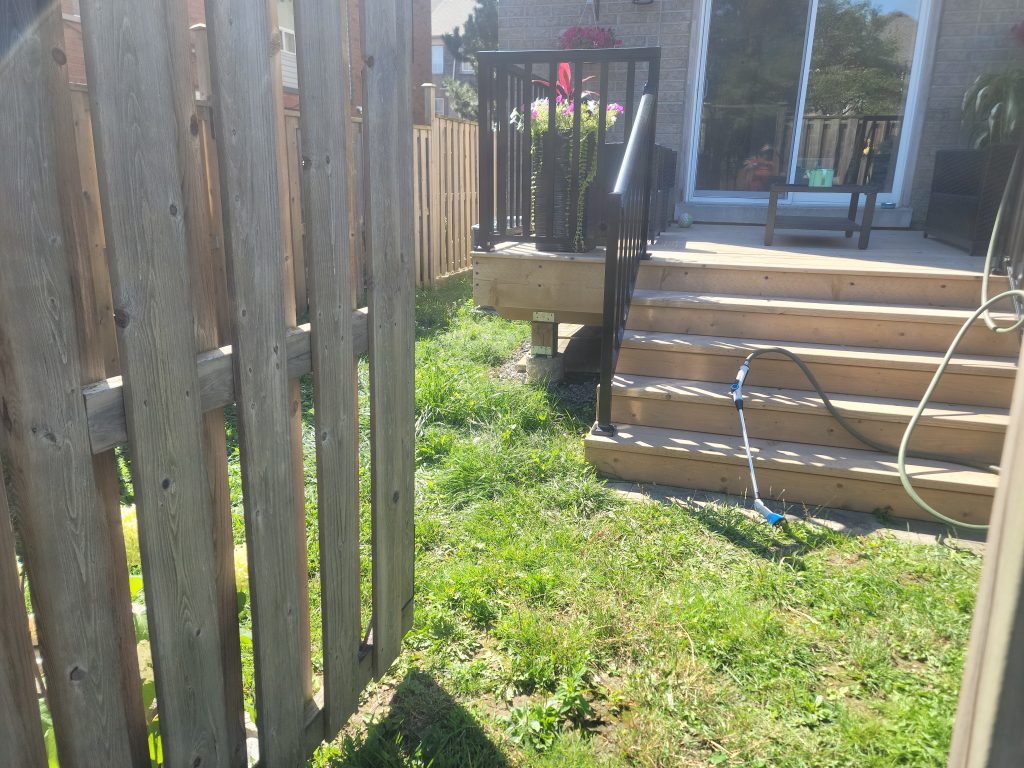
Before – Grass surrounding the deck perimeter
After
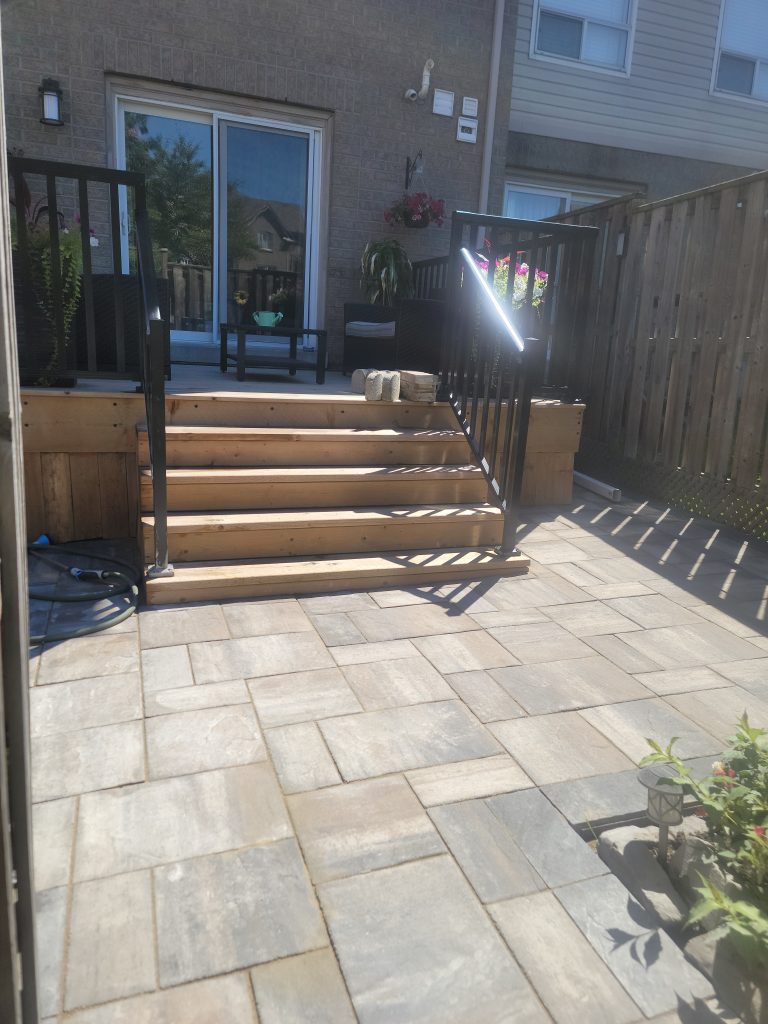
After – Interlock patio with integrated planter boxes surrounding the deck
The Challenge
- Grass and soil around the deck retained moisture, which can accelerate deterioration at the bottom of the deck over time
- The lawn reduced usable outdoor activity space in a small backyard
- Maintaining a small grass strip required frequent upkeep with limited practical value
The Solution
• Removed grass and installed interlock to create a dry, low-maintenance surface around the deck
• Added planter boxes to retain greenery while keeping the space usable
The Result
Interlock replaced grass to reduce moisture exposure, lower maintenance, and increase usable outdoor space.
Read-out
A simple, repeatable upgrade that protects the deck base, reduces upkeep, and makes a small backyard feel more usable.
Case 06 – Winter Sturctural Repair Assessment
Winter structural issues such as footing displacement or post base deterioration should be addressed early to prevent larger structural failures.
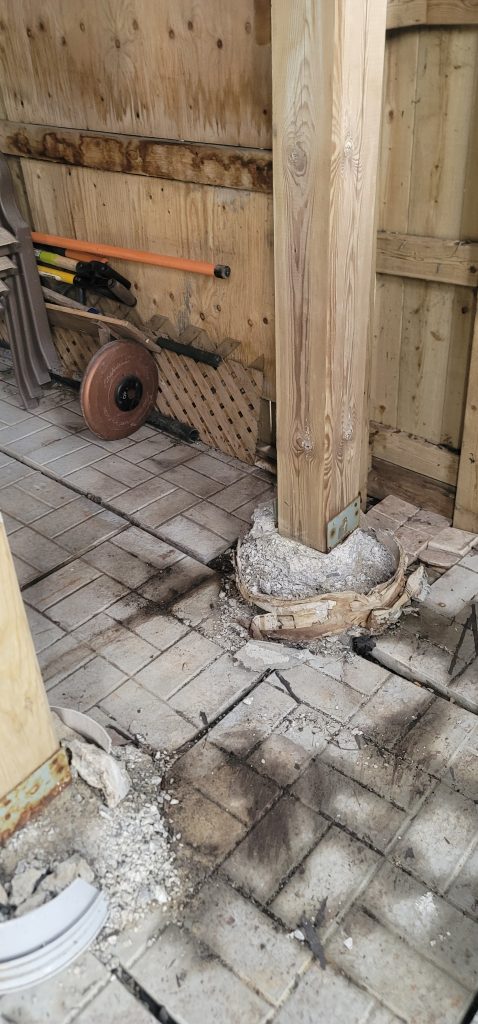
Read full case studyCase 06 – Winter Structural Repair Assessment